Skip to content
Calgary, AB•(403) 325-6000
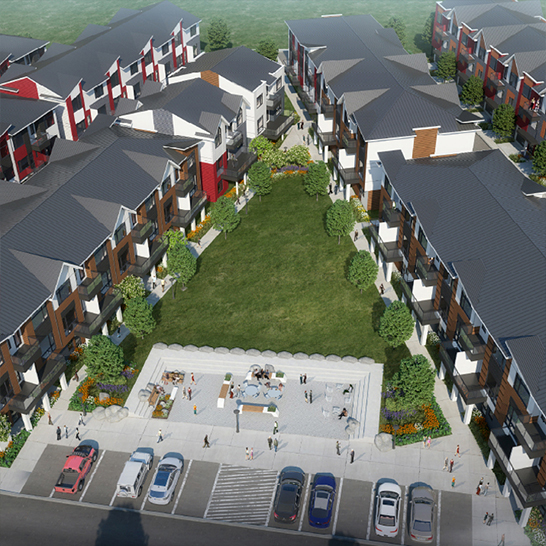
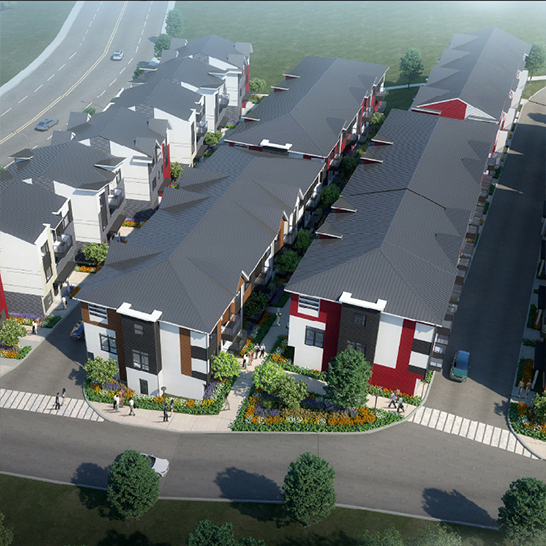
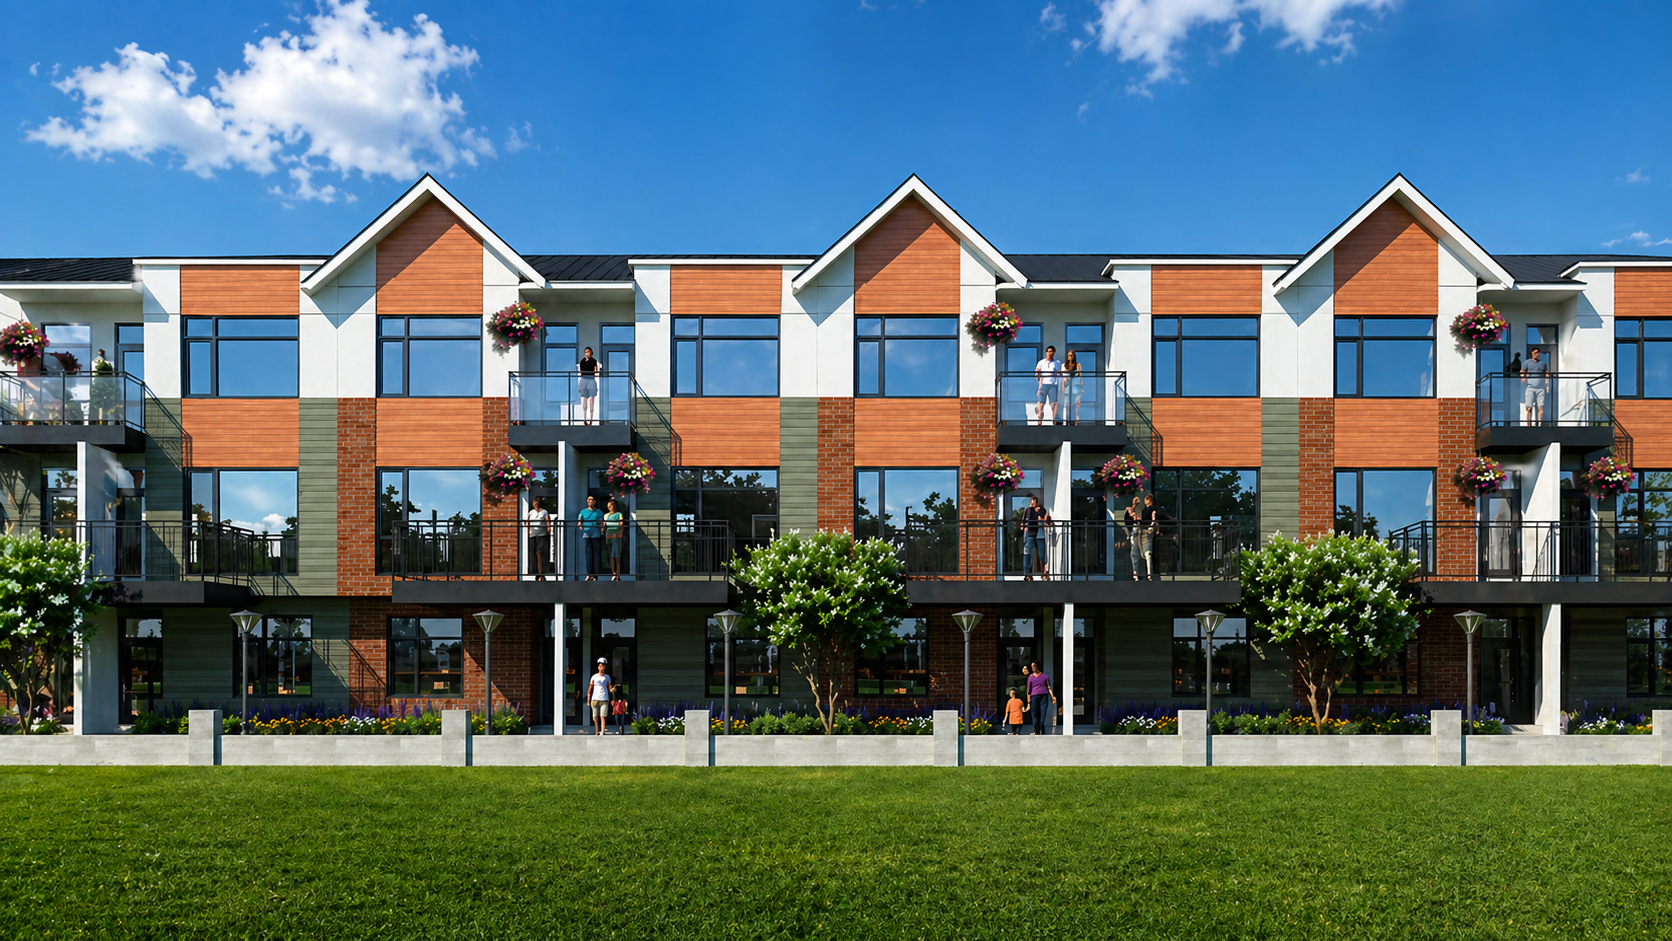
Architectural rendering of Sage Hill Blossom townhomes by Hoperise Developers
Hoperise Developers

BY HOPERISE DEVELOPERS · SAGE HILL · NW CALGARY

Find your place
to blossom.

Modern townhome living shaped around bright spaces, clean lines, and the natural beauty of northwest Calgary.

THE PALM · THE JASMINE · THE MAPLEArchitectural rendering for illustration
01 / THE COMMUNITYNORTHWEST CALGARY

Designed around everyday life

A community with
room to grow.

Sage Hill Blossom brings contemporary townhome living to one of northwest Calgary's most desirable settings.

Three distinct floor plans balance private retreats, light-filled gathering spaces, and thoughtful storage — built with lasting craft and modern purpose.

Explore master plan & ready homes
02 / MASTER HOMESITE PLAN94 RESIDENCES • 7 MOVE-IN READY • 8 FINISHING SOON • 79 IN CONSTRUCTION

Interactive Community Plan

Explore your homesite in Sage Hill Blossom.

7 townhome residences are completed and move-in ready, 8 homes in Block 11 are in final finishing stages, and 79 homes are actively under construction across 14 building blocks. Filter by model, inspect lot boundaries, and book private site tours.

Interactive Homesite Map Sage Hill NW · Calgary

Sage Hill Blossom Master Site Plan

Explore all 94 townhome residences across 14 buildings with live construction and move-in status.

Total94 Units
Move-In Ready7 Ready
Finishing Soon8 Finishing
In Construction79 Active
Filter:
Model:
Northwest CalgarySage Hill Enclave
SAGE HILL DRIVE N.W.SYMONS VALLEY RD N.W.SYMONS VALLEY PARKWAY N.W. (128TH AVENUE N.W.)NORTH COLLECTOR WAYVISITOR PARKING (10 STALLS)VISITOR (4)CENTRAL GREENAMENITY PARK1A1B1C1D1E2A2B2C2D2E3A3B3C3D3E4A4B4C4D4E4F4G4H5A5B5C5D5E5F5G5H6A6B6C6D6E6F6G6H7A7B7C7D7E7F7G7H8A8B8C8D8E8F8G9A9B9C9D9E9F9G10A10B10C10D10E10F10G10H11A11B11C11D11E11F11G11H12A12B12C12D12E12F13A13B13C13D13E13F14A14B14C14D14EBLOCK 01BLOCK 02BLOCK 03BLOCK 04BLOCK 05BLOCK 06BLOCK 07BLOCK 08BLOCK 09BLOCK 10BLOCK 11BLOCK 12BLOCK 13BLOCK 14
7 Move-In Ready8 Finishing SoonSage Hill Blossom

Quick Possession & Available Townhomes

Skip the build timeline. Explore our 7 completed townhome residences ready for immediate possession and 8 residences in final finishing stage in northwest Calgary.

Site Sales Desk(825) 736-5000
Status:
Model:
Bedrooms:
The Jasmine - Unit 1C
Immediate PossessionReady for immediate move-in
The Jasmine
Unit 1C • Block 01

The Jasmine

PricingRequest a Quote
Layout3 Bed
Baths3 Bath
Floor Area1750 sq.ft.
Double Attached Garage
Central Interior Courtyard
Covered by Alberta New Home Warranty
The Jasmine - Unit 1D
Immediate PossessionReady for immediate move-in
The Jasmine
Unit 1D • Block 01

The Jasmine

PricingRequest a Quote
Layout3 Bed
Baths3 Bath
Floor Area1750 sq.ft.
Double Attached Garage
Central Interior Courtyard
Covered by Alberta New Home Warranty
The Maple - Unit 2A
Immediate PossessionWaiting for Ali to confirm
The Maple
Unit 2A • Block 02

The Maple

PricingRequest a Quote
Layout3 Bed
Baths2.5 Bath
Floor Area1740 sq.ft.
Attached Garage
End Unit with Extra Windows
Covered by Alberta New Home Warranty
The Maple - Unit 2B
Immediate PossessionWaiting for Ali to confirm
The Maple
Unit 2B • Block 02

The Maple

PricingRequest a Quote
Layout3 Bed
Baths2.5 Bath
Floor Area1620 sq.ft.
Attached Garage
Central Interior Courtyard
Covered by Alberta New Home Warranty
The Maple - Unit 2C
Immediate PossessionWaiting for Ali to confirm
The Maple
Unit 2C • Block 02

The Maple

PricingRequest a Quote
Layout3 Bed
Baths2.5 Bath
Floor Area1620 sq.ft.
Attached Garage
Central Interior Courtyard
Covered by Alberta New Home Warranty
The Maple - Unit 2D
Immediate PossessionWaiting for Ali to confirm
The Maple
Unit 2D • Block 02

The Maple

PricingRequest a Quote
Layout3 Bed
Baths2.5 Bath
Floor Area1620 sq.ft.
Attached Garage
Central Interior Courtyard
Covered by Alberta New Home Warranty
The Maple - Unit 2E
Immediate PossessionWaiting for Ali to confirm
The Maple
Unit 2E • Block 02

The Maple

PricingRequest a Quote
Layout3 Bed
Baths2.5 Bath
Floor Area1740 sq.ft.
Attached Garage
End Unit with Extra Windows
Covered by Alberta New Home Warranty
The Jasmine - Unit 11A
Finishing SoonWorking on finishing
The Jasmine
Unit 11A • Block 11

The Jasmine

PricingRequest a Quote
Layout4 Bed
Baths3 Bath
Floor Area1910 sq.ft.
Double Attached Garage
End Unit with Extra Windows
Covered by Alberta New Home Warranty
The Jasmine - Unit 11B
Finishing SoonWorking on finishing
The Jasmine
Unit 11B • Block 11

The Jasmine

PricingRequest a Quote
Layout3 Bed
Baths3 Bath
Floor Area1750 sq.ft.
Double Attached Garage
Central Interior Courtyard
Covered by Alberta New Home Warranty
The Jasmine - Unit 11C
Finishing SoonWorking on finishing
The Jasmine
Unit 11C • Block 11

The Jasmine

PricingRequest a Quote
Layout3 Bed
Baths3 Bath
Floor Area1750 sq.ft.
Double Attached Garage
Central Interior Courtyard
Covered by Alberta New Home Warranty
The Jasmine - Unit 11D
Finishing SoonWorking on finishing
The Jasmine
Unit 11D • Block 11

The Jasmine

PricingRequest a Quote
Layout3 Bed
Baths3 Bath
Floor Area1750 sq.ft.
Double Attached Garage
Central Interior Courtyard
Covered by Alberta New Home Warranty
The Jasmine - Unit 11E
Finishing SoonWorking on finishing
The Jasmine
Unit 11E • Block 11

The Jasmine

PricingRequest a Quote
Layout3 Bed
Baths3 Bath
Floor Area1750 sq.ft.
Double Attached Garage
Central Interior Courtyard
Covered by Alberta New Home Warranty
The Jasmine - Unit 11F
Finishing SoonWorking on finishing
The Jasmine
Unit 11F • Block 11

The Jasmine

PricingRequest a Quote
Layout3 Bed
Baths3 Bath
Floor Area1750 sq.ft.
Double Attached Garage
Central Interior Courtyard
Covered by Alberta New Home Warranty
The Jasmine - Unit 11G
Finishing SoonWorking on finishing
The Jasmine
Unit 11G • Block 11

The Jasmine

PricingRequest a Quote
Layout3 Bed
Baths3 Bath
Floor Area1750 sq.ft.
Double Attached Garage
Central Interior Courtyard
Covered by Alberta New Home Warranty
The Jasmine - Unit 11H
Finishing SoonWorking on finishing
The Jasmine
Unit 11H • Block 11

The Jasmine

PricingRequest a Quote
Layout4 Bed
Baths3 Bath
Floor Area1910 sq.ft.
Double Attached Garage
End Unit with Extra Windows
Covered by Alberta New Home Warranty
03 / THE HOMESTHREE DISTINCT FLOOR PLANS

Spaces shaped for
how you live.

Explore each level. Every model offers thoughtful proportions, double attached parking, and private outdoor living.

Refined, open and connected

The Palm

An open-concept plan with generous gathering space, a central kitchen island, and a private upper-level retreat.

Interior
1,680–1,820 sq. ft.
Bedrooms
3 + flex den
Bathrooms
2.5
Garage
Double attached
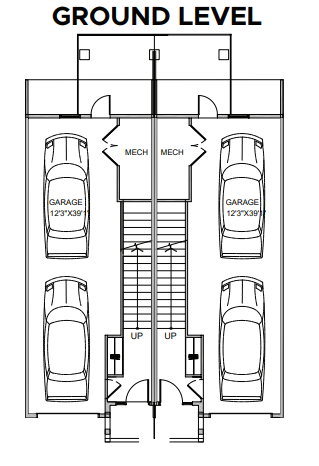
The Palm ground level floor plan
At a glance

Ground level

  • Attached garage entry
  • Mechanical and storage area
  • Flexible entrance space
Ask about The Palm Plans and dimensions are subject to change. Confirm current details with the Hoperise team.
Aerial architectural rendering of the Sage Hill Blossom communitySage Hill Blossom Community • Northwest Calgary

05 / THE LOCATION

Connected to the city.
Close to nature.

Positioned in Calgary's thriving northwest, Sage Hill Blossom pairs easy daily access to shopping and transit with immediate connection to parks, pathways, and the Canadian Rockies.

  • 45 minutes to the Rocky Mountains
  • Parks, ravines, and connected pathways
  • Rapid transit routes and key corridors
  • Local schools, dining, and retail centres
06 / YOUR NEXT STEPSAGE HILL BLOSSOM

Talk with our sales team

See what could
feel like home.

Inquire about floor plan availability, request a quote, and schedule private viewing appointments.

Schedule a Site Visit (825) 736-5000