Key Takeaways
- Multi-level floor plans separate social gathering hubs from private sleep sanctuaries.
- Double attached garages address Alberta winter practicalities without compromising curb appeal.
- Symons Valley ravine pathway integration brings direct outdoor recreation to resident doorsteps.
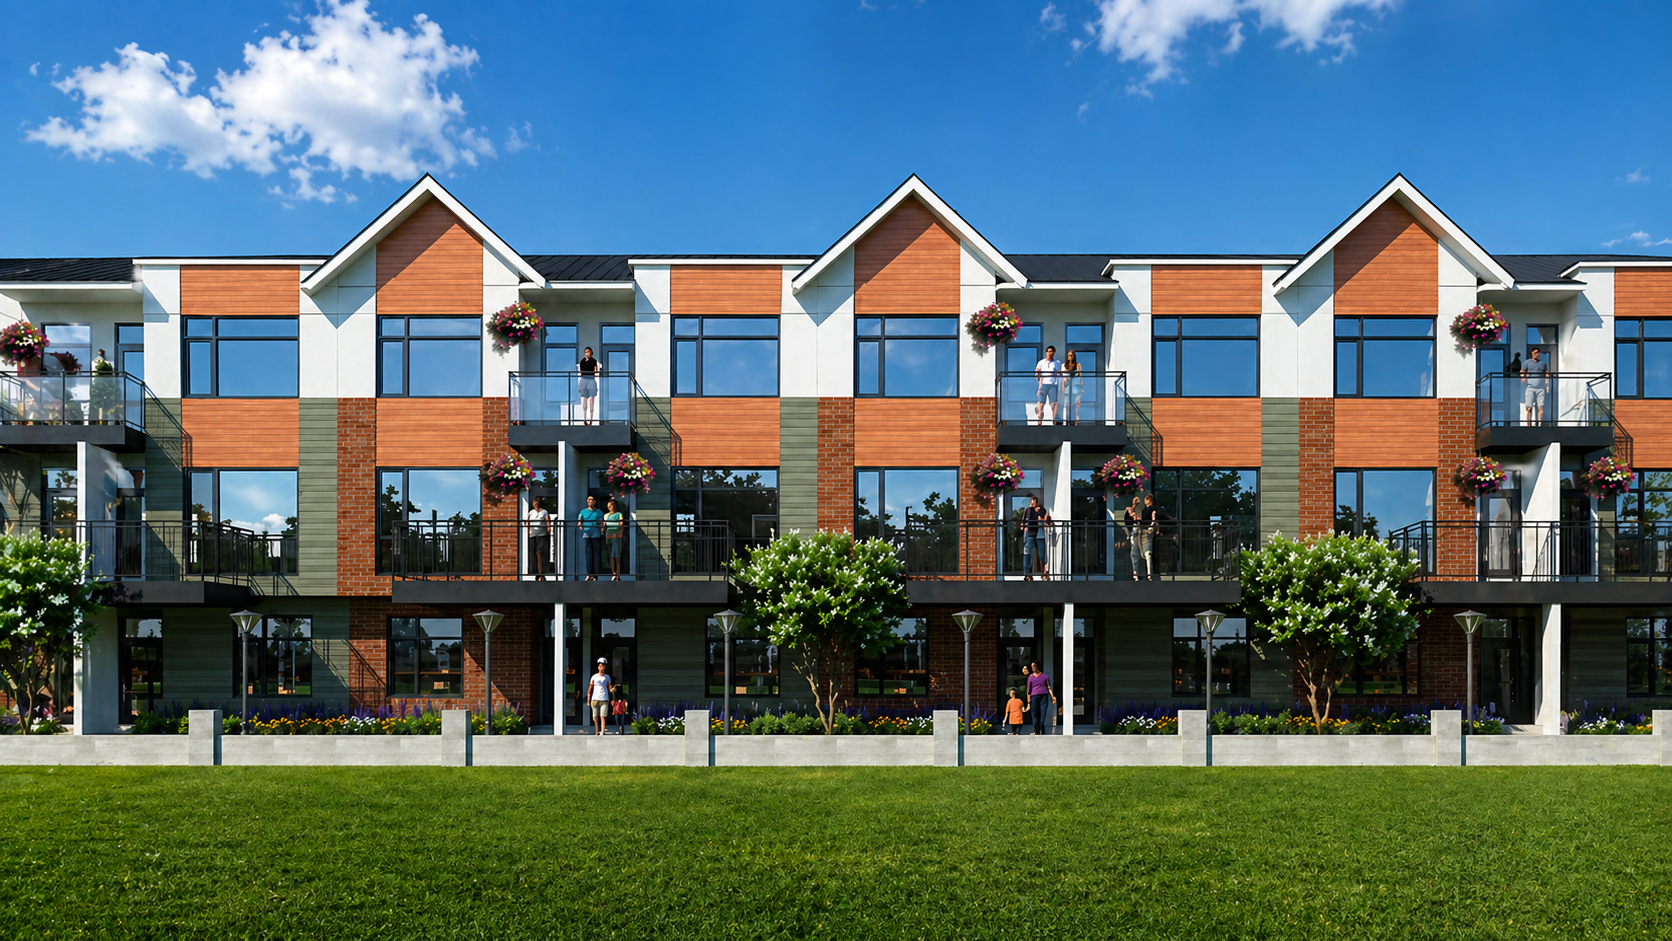
- Contemporary exterior materiality pairs low-maintenance longevity with timeless architectural texture.
The Intersection of Space, Light, and Landscape
In modern residential development, luxury is no longer measured solely by square footage; it is defined by how effortlessly a home accommodates the cadence of daily life. When Hoperise Developers acquired the parcel for Sage Hill Blossom in northwest Calgary, the primary design objective was to build homes that feel expansive, welcoming, and deeply connected to their natural surroundings.
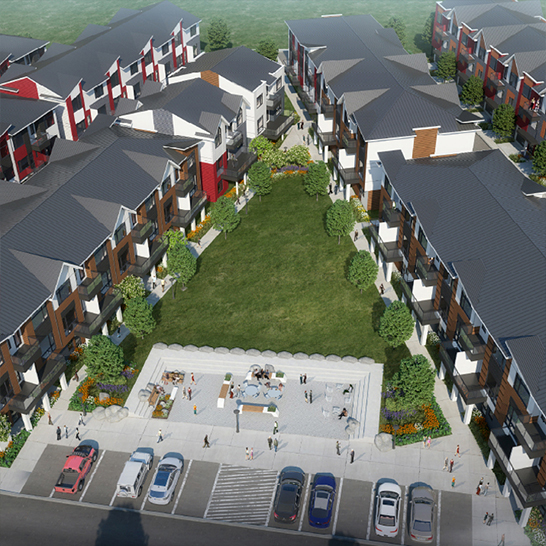
Positioned along the gentle topography of Sage Hill, the site borders natural environmental reserves and connected coulees. Rather than imposing rigid, generic structures onto the terrain, our architectural approach shaped each block to follow solar angles—maximizing southern and western light exposure across primary living areas while framing views toward the nearby Rocky Mountain foothills.
“A home should not be an enclosed container. It should act as an open lens connecting everyday routine to the broader landscape.”
— Hoperise Architectural Planning BoardThree Distinct Plans: Palm, Jasmine, and Maple
Every family moves through distinct phases of life. A young professional couple requires dedicated remote-work studios and expansive entertaining islands, while a growing family prioritizes acoustic separation, generous mudroom drop zones, and accessible storage.
To answer these divergent needs, Sage Hill Blossom introduces three tailored models: The Palm (1,680–1,820 sq. ft.), The Jasmine (1,750–1,910 sq. ft.), and The Maple (1,620–1,740 sq. ft.). Each home organizes life vertically across three dedicated levels: ground-floor garage and flexible arrival foyer, mid-level open-concept kitchen and great room with walkout balcony, and an upper retreat housing the primary suite and secondary bedrooms.
Engineering for the Alberta Climate
Calgary winters demand uncompromising engineering discipline. Below-grade mechanicals, continuous exterior insulation, and triple-pane thermal glazed windows were specified from the project outset to exceed national energy codes.
Attached double garages are deeply integrated into the structural envelope, providing sheltered, heated vehicle access while preserving pedestrian-friendly streetscapes lined with native Alberta spruce, birch, and ornamental prairie grasses.
H
Hoperise Design Studio
Master Planning & Architectural Strategy · Hoperise Developers

 Market Analysis